
FEATURED PROJECT
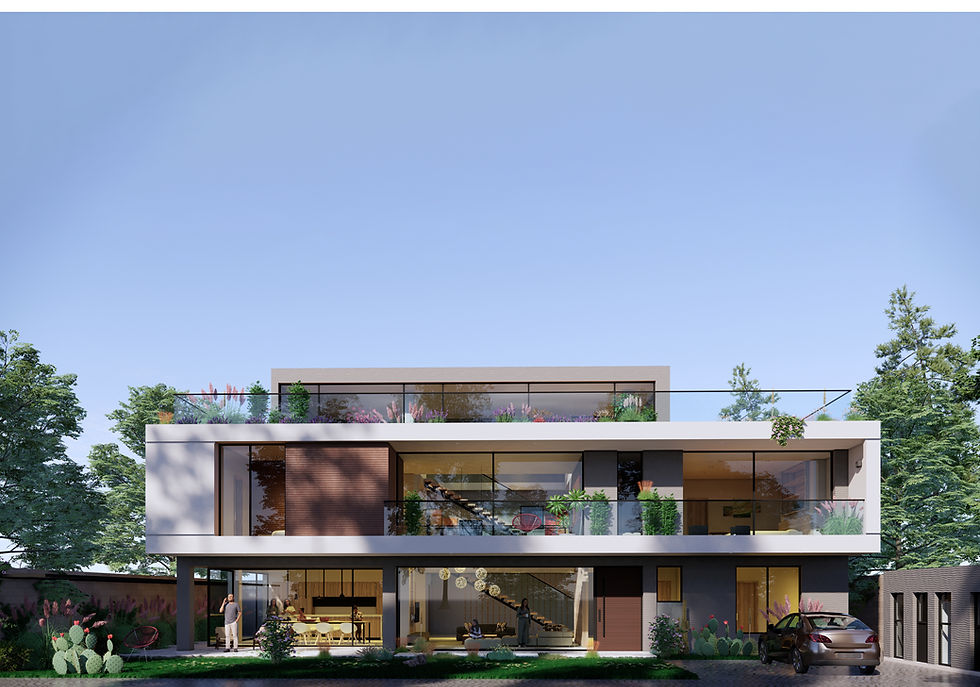
VILLA 01
Residential • Private Residence • Family Living
Contemporary Architecture • Custom Home
Tafo, Oromia
1,250,000 USD
Project overview
Villa 01 is a contemporary single family residence designed to combine simplicity, openness, and modern living within a carefully planned residential environment. The project responds to the client's vision of creating a home that feels spacious, connected to its surroundings, and tailored to everyday family life.
SCROLL TO EXPLORE
Size
500 m²
Status
Under Construction
Client
Private
project story
Located on a 500 m² site in Tafo, Oromia, the residence was designed around the principles of openness, functionality, and spatial efficiency. Clean architectural lines and a restrained exterior expression conceal generous interior spaces that maximise natural light and create strong visual connections to the surrounding landscape.
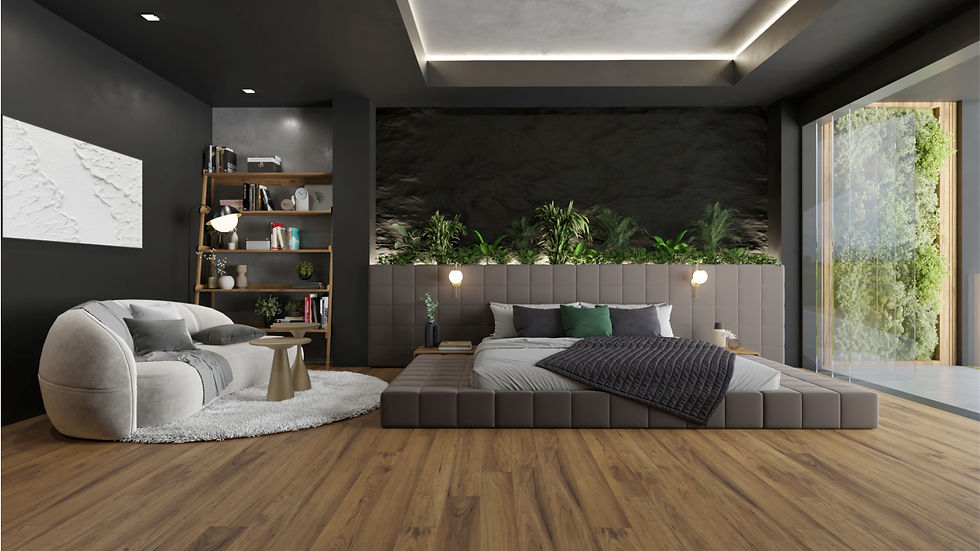
The project integrates contemporary architecture with thoughtfully designed interiors to deliver a comfortable and refined living experience. Large windows, open living spaces, and carefully considered planning create a home that balances privacy, elegance, and a seamless relationship between indoor and outdoor environments.
key spaces
Experiencing the Project