
FEATURED PROJECT
FANTU VILLAGE MIXED CENTER
Mixed Use • Residential • Commercial
Public Spaces • Urban Farming
Addis Ababa, Torhailoch
106,120,000 USD
Project overview
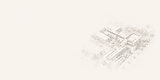
Fantu Village is a large scale mixed use development that combines residential neighbourhoods, commercial destinations, public spaces, and urban farming within a connected riverfront environment. Designed to celebrate both community life and the natural landscape, the project creates a vibrant destination where people can live, work, gather, and engage with nature.
SCROLL TO EXPLORE
Size
55,000 m²
Status
Under Development
Client
Fantu Trading
project story
Spanning over 55,000 square metres, the development brings together residential blocks, public commercial spaces, and landscaped environments into a cohesive masterplan. Located alongside a river, the project introduces urban farming and green infrastructure to strengthen the relationship between residents and the surrounding natural environment.

Responding to the site's unique topography, the design uses staggered residential buildings that follow the natural contours of the land while creating a distinctive skyline. The project also supports the revitalisation of the adjacent river through recreational spaces, public amenities, and landscape interventions that promote sustainability and community engagement.
key spaces
Experiencing the Project